
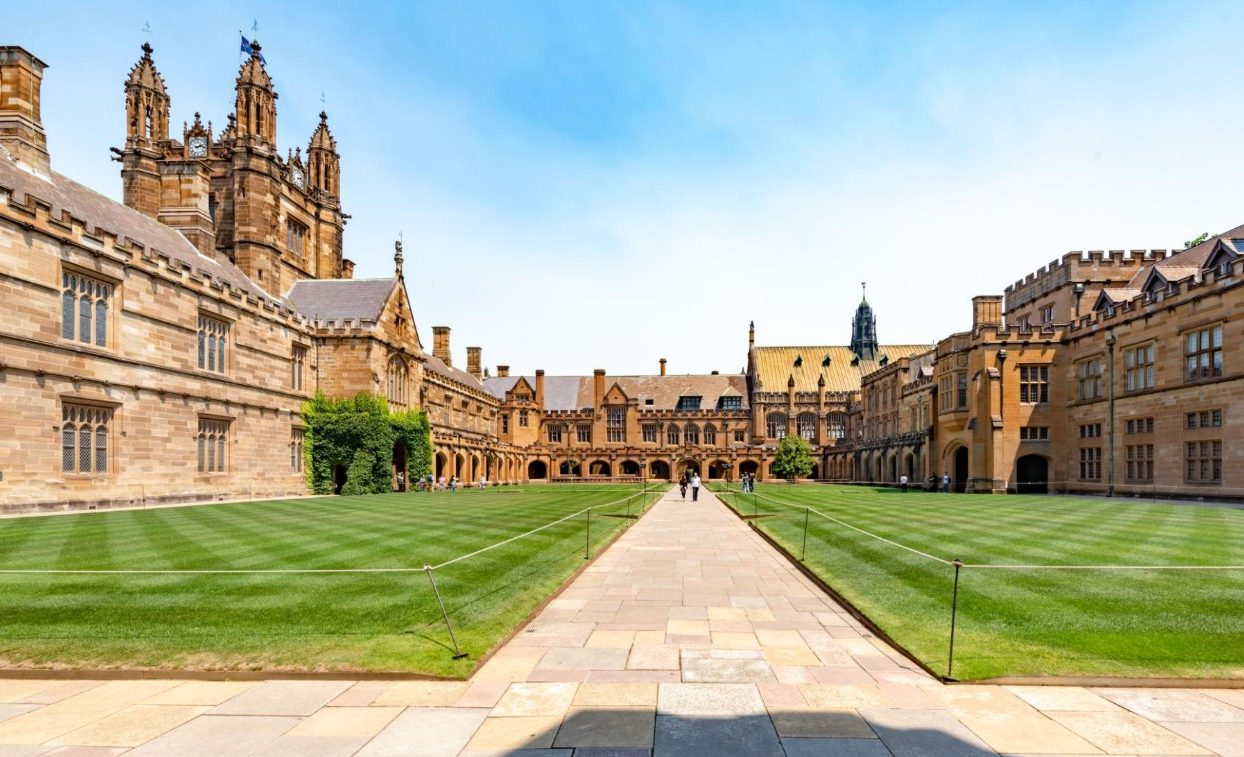
Australia’s university campuses provide an unusually rich record of how our buildings, and the expectations we place upon them, have changed. From nineteenth-century sandstone quadrangles and post-war concrete teaching blocks to contemporary research facilities, health precincts and highly connected learning environments, many universities now manage estates comprising buildings designed across vastly different periods, for different purposes and under very different regulatory standards.
A recent ArchitectureAu article examining 175 years of Australian university architecture raises an important question: as universities continue to grow and change, should greater emphasis be placed on adapting the buildings we already have rather than replacing them? From a building compliance perspective, the question is particularly relevant because retaining a building rarely means retaining it unchanged. University estates are continually being modified in response to new teaching methods, research requirements, technologies and expectations around accessibility, safety, amenity and building performance.
The challenge, therefore, is not simply how to preserve the architectural history of our universities, but how to enable buildings from different generations to remain useful within a contemporary campus.
Campuses as evolving built environments
Unlike buildings developed for a single commercial purpose, university campuses tend to evolve incrementally over long periods. Individual buildings may undergo numerous alterations, changes of use and upgrades during their working lives, while new facilities are inserted into established campus environments and expected to operate alongside infrastructure constructed decades earlier.
MBC Group’s involvement in university projects over more than a decade illustrates the breadth of this process. Across the University of Sydney, UNSW, University of Newcastle, UTS, Monash University and the Australian Catholic University, our work has encompassed major new research and teaching facilities, student accommodation, repurposing of existing buildings, laboratories, accessibility improvements, combustible cladding replacement, office refurbishments and relatively minor alterations to individual spaces.
Viewed collectively, these projects demonstrate an important characteristic of university development: the evolution of a campus does not occur solely through major capital works. It also takes place through a continuing sequence of smaller interventions that allow existing buildings to respond to changing academic, operational and regulatory requirements. At the University of Sydney, for example, our work has ranged from major developments including the Susan Wakil Health Building and the currently in delivery Sydney Biomedical Accelerator, through to the repurposing of the Merewether Building, alterations to laboratories and teaching spaces, cladding replacement, office refurbishments and more recent campus activation projects. The scale and complexity of these projects vary considerably, yet each represents part of the same broader process: maintaining the relevance and functionality of an established university estate.
When existing buildings meet contemporary requirements
Adaptive reuse can provide substantial benefits for universities, particularly where buildings contribute to the architectural identity of a campus or retain significant embodied value. It can also avoid some of the environmental and financial costs associated with demolition and replacement. The compliance considerations associated with existing buildings, however, can be quite different from those encountered on a new development. A building may have been constructed under regulatory requirements that bear relatively little resemblance to those applying today and may subsequently have been altered several times. Its original use may have changed, documentation of earlier work may be incomplete, and the proposed alteration may introduce new occupants, functions or circulation patterns that were never contemplated when the building was designed.
In this context, establishing an appropriate compliance pathway requires an understanding not only of the proposed works, but also of the building into which those works are being introduced. Building classification, fire safety provisions, accessibility, occupant numbers, egress arrangements and the extent to which proposed works interact with existing conditions can all influence the eventual design response. The Merewether Building, for example, involved the repurposing of an existing university building together with upgrades to accessible facilities, fire services, fixtures and internal spaces. Other engagements have involved much more contained interventions, including alterations to laboratories, teaching facilities and individual rooms within established university buildings.
These smaller projects are significant because they demonstrate how compliance operates in practice across an active campus. The regulatory question is rarely limited to whether a proposed room or fitout complies in isolation; consideration must also be given to its relationship with the building within which it sits and, where relevant, the implications of changing how that space is occupied or used.
New buildings within established campuses
The continuing adaptation of existing buildings represents only one aspect of university development. At the same time, universities are creating increasingly specialised facilities to support research, health, technology and new forms of teaching and collaboration.
The Sydney Biomedical Accelerator represents this contemporary end of the spectrum, bringing together biomedical research facilities within a significant development being delivered across multiple buildings and stages. Similarly, the UNSW Health Translation Hub (recently named laureate in Prix Versailles 2026 University Campuses List) forms part of the broader Randwick Health and Innovation Precinct, bringing university research into closer connection with the neighbouring health and medical environment, while our work at the University of Newcastle has included new student accommodation requiring the integration of residential, ancillary and teaching-related building classifications.
These projects are very different from the adaptation of an older teaching building, but they share an important characteristic as they become part of an existing campus that will itself continue to change around them. The contemporary university building should therefore be considered not simply in terms of achieving compliance at completion, but as part of a built environment likely to experience further adaptation throughout its operational life.
Compliance as part of the design process
The relationship between preservation, adaptation and compliance is sometimes characterised as inherently difficult, particularly where contemporary regulatory requirements intersect with existing or architecturally significant fabric. In practice, much depends upon when those requirements are identified and how they are incorporated into the design process.
Early consideration of building classification, accessibility, fire safety, egress and other fundamental requirements can allow the project team to understand which existing conditions can reasonably remain, where intervention is required and where a performance-based approach may provide an appropriate means of achieving the required outcome.
This distinction is particularly important when working within established buildings because the objective should not necessarily be to make every part of an older building replicate a building designed today. Rather, the task is to understand the existing building, the nature and extent of the proposed works, the applicable regulatory requirements and the risks associated with the change.
Approached in this way, compliance can support rather than diminish architectural intent. Identifying constraints while design options remain open provides architects, consultants and university project teams with greater opportunity to develop solutions that satisfy contemporary requirements while retaining the qualities that made an existing building worth adapting in the first place.
Buildings also respond to changing regulatory priorities
The evolution of a university estate is not driven solely by changing academic requirements. Regulatory priorities and our understanding of building risk also develop over time, creating circumstances in which an existing building itself becomes the subject of significant intervention.
Our university experience has included the replacement of ACP cladding across several existing University of Sydney buildings, for example. The fundamental purpose of those buildings had not necessarily changed, but the understanding of the risks associated with particular building products and the regulatory response to those risks had evolved.
Accessibility provides another example. Many buildings within long-established campuses were designed at a time when expectations for equitable access were substantially different from those applying today. Alteration and redevelopment therefore create opportunities and, depending upon the circumstances, regulatory requirements to improve the accessibility of the existing built environment.
This is an important dimension of the adaptive reuse discussion because retaining a building cannot simply mean preserving its physical fabric. For a building to remain genuinely useful, it must also be capable of responding to changing expectations about how safely and equitably it can be occupied.
175 years and the next chapter
The ongoing discussion about preserving Australia’s university architecture is therefore about more than architectural heritage. It raises a broader question about how we manage buildings whose useful lives can extend across several generations of students, academics and researchers.
The most appropriate solution will not always be a new building, just as retaining an existing building will not remove the need to address contemporary expectations. The opportunity lies in understanding the value and constraints of what already exists and making informed decisions about how it can continue to contribute to the campus. Our own university project history reflects this continuum. Major research and health facilities sit alongside student accommodation, adaptive reuse, laboratory alterations, accessibility improvements, cladding replacement, office refurbishments and relatively small modifications. While individually these projects vary considerably in scale and purpose, collectively they illustrate the continuous process through which university campuses evolve.
After 175 years of university development in Australia, our campuses inevitably contain layers of different architectural ideas, construction techniques, educational philosophies and regulatory standards. Preserving that history does not require campuses to be frozen in time, it requires an approach capable of accommodating change without unnecessarily losing what is already valuable. The challenge for the next generation of university development is therefore not simply deciding what should remain and what should be replaced but determining how the best of what we already have can continue to serve the people and institutions that will use it next.